My Account

Inspection
Quality assurance is critical to any blasting or painting operation. Whether it’s measuring the particle size of abrasive blasting media, coating thickness, or the presence of surface contaminants on a blasted surface, BlastOne offers and services a variety of different inspection instruments to meet these tasks.
 Adhesion Testing
 Air Leak Testing
 Calibration
 Coating Thickness
 Concrete Moisture
 Environmental Conditions
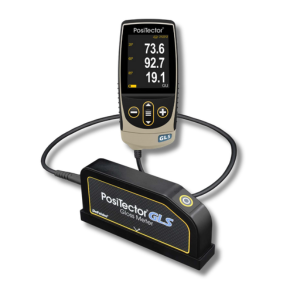 Gloss Measurements
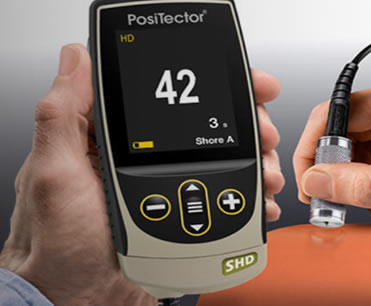 Hardness Testing
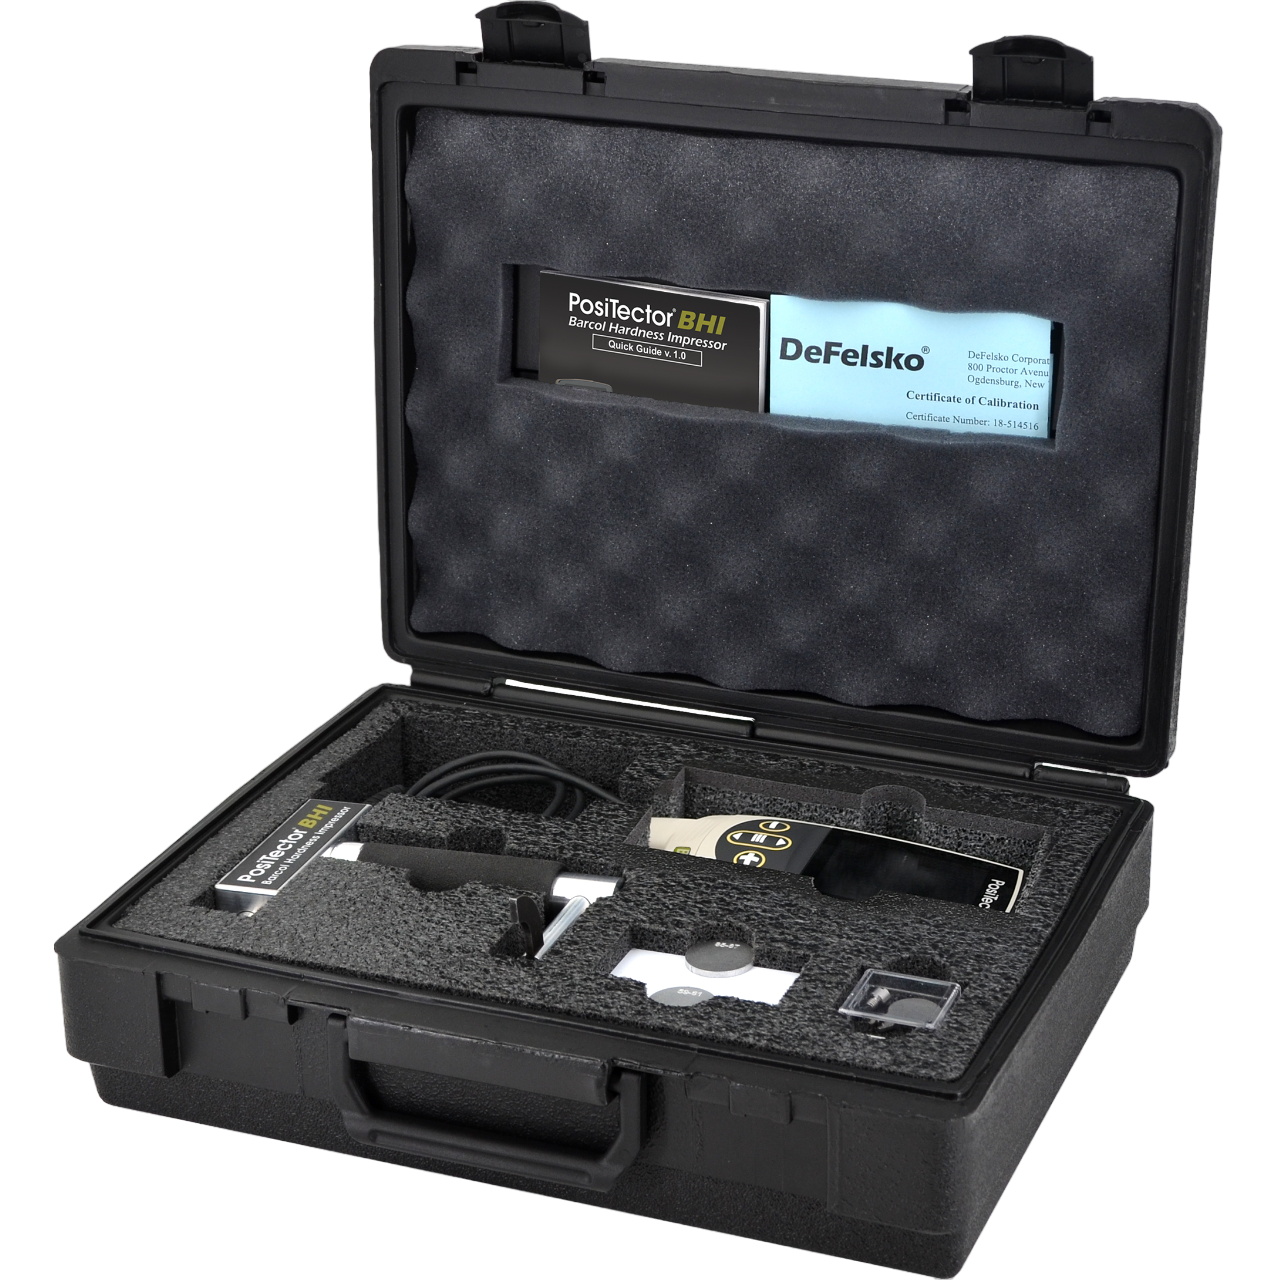 Inspection Accessories
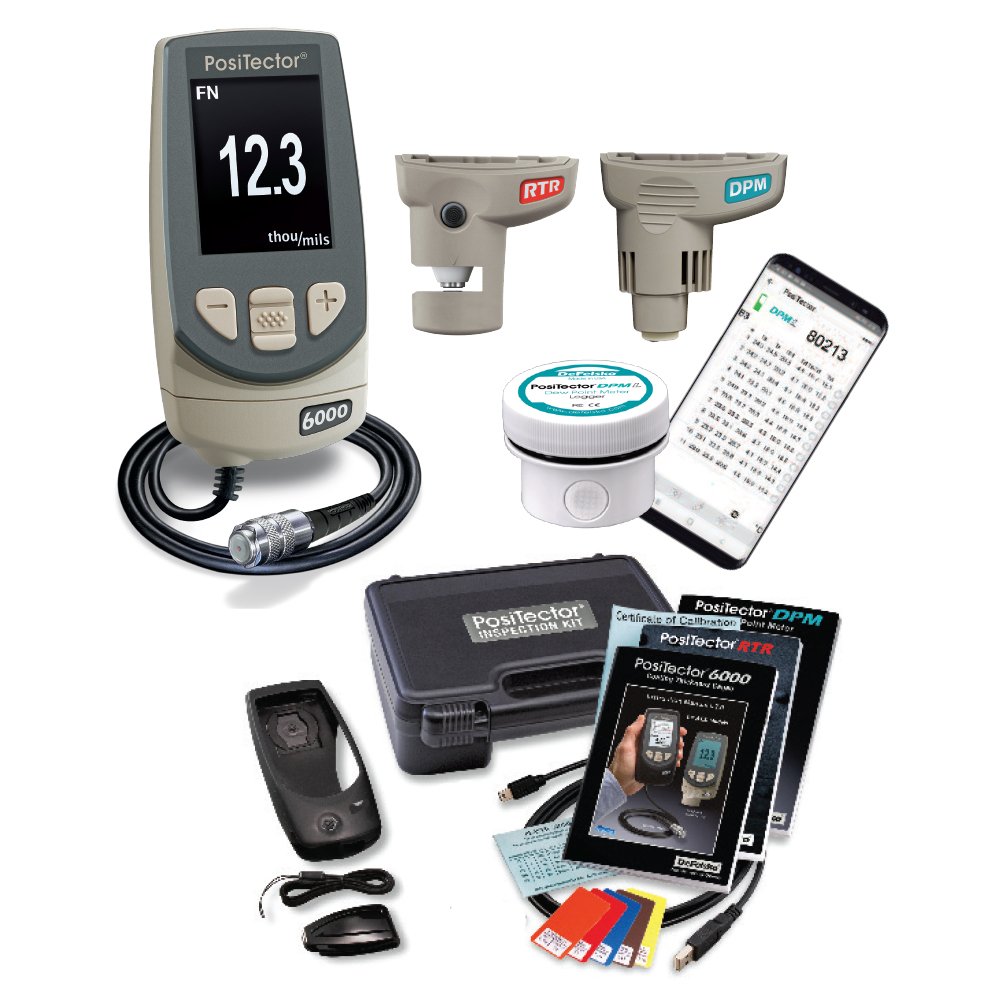 Inspection Kits
 Oven Profile
 Pinhole & Holiday Testing
 Surface Contamination
 Surface Profile
 Verification Standards
 Wall Thickness
Showing 1–15 of 142 results
-
 INEBP45
- Tool used to identify the presence of water, oil or other contaminants in compressed air used for blasting and coating applications
- In accordance with ASTM D 4285 - attach a single piece of blotter paper to a solid backing using tape
- Paper can be marked upon with critical test information for later documentation and/or reference
- Pre-cut 15cm x 15cm pieces
INEBP45- Tool used to identify the presence of water, oil or other contaminants in compressed air used for blasting and coating applications
- In accordance with ASTM D 4285 - attach a single piece of blotter paper to a solid backing using tape
- Paper can be marked upon with critical test information for later documentation and/or reference
- Pre-cut 15cm x 15cm pieces
-
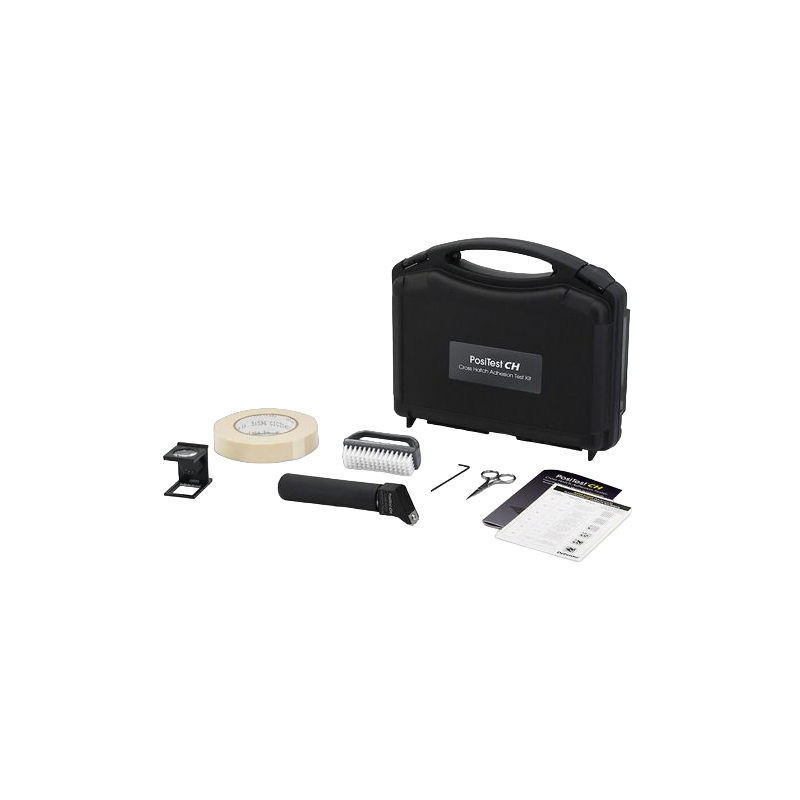
 The DeFelsko® PosiTest® CH Cross Hatch Adhesion Tester (SKU: P-INDCHKIT) delivers precise coating adhesion evaluations using standardized cross hatch patterns. Ergonomically designed and available in ISO 2409 and ASTM D3359 configurations, this tester is ideal for coatings up to 10 mils thick. Key Features:
- Available in ISO 2409 (1 mm, 2 mm, 3 mm) and ASTM D3359 (1 mm, 2 mm) versions
- Ergonomic handle with non-slip grip for comfortable, prolonged use
- Durable, hardened steel blade with four cutting edges for extended service life
- Complete kit with magnifier, adhesive tape, brush, scissors, and reference chart
- Packaged in a durable hard shell case for protection and portability
-
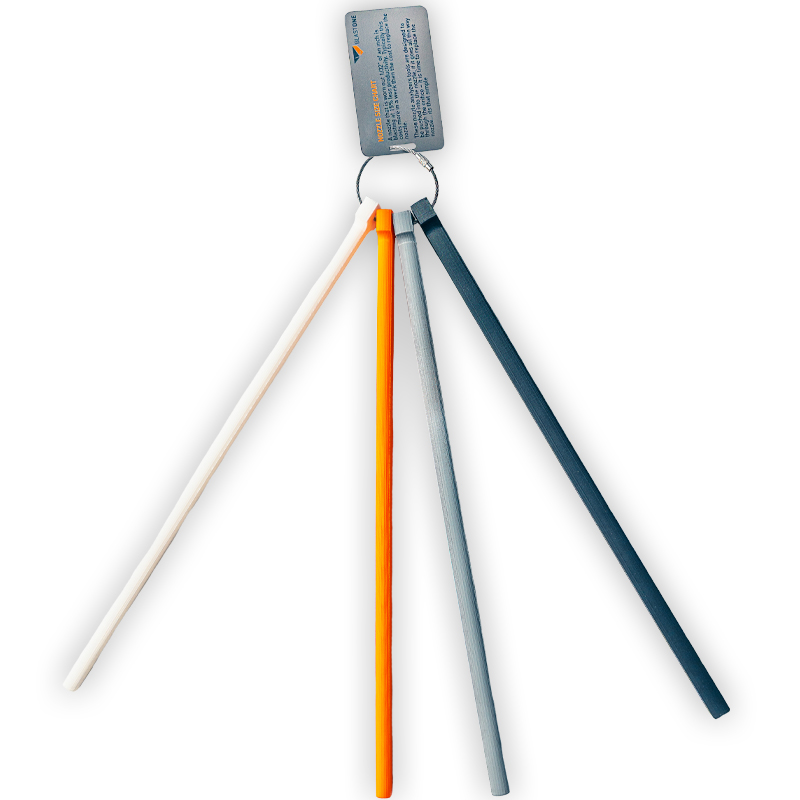
INBNATMaintain optimal blasting efficiency with our Abrasive Blasting Nozzle Wear Gauge Set, designed for quick and accurate assessment of nozzle wear in sizes #6, #7, #8, and #10. Featuring an extended design, this tool allows for measurements without removing the nozzle from its holder and eliminates the need for additional instruments like pencils. Regular use helps detect wear as small as 1/32", ensuring timely nozzle replacements to maintain peak performance.
- Measures nozzle sizes: #6, #7, #8, and #10
- Detects wear starting at 1/32"
- Extended length enables in-place measurements without nozzle removal. Simply drop in the applicable gauge into the end of the nozzle and if it goes through, it's time to replace!
- No additional tools required for operation
- Enhances blasting efficiency by identifying worn nozzles promptly
- Durable construction for long-term use
INBNATMaintain optimal blasting efficiency with our Abrasive Blasting Nozzle Wear Gauge Set, designed for quick and accurate assessment of nozzle wear in sizes #6, #7, #8, and #10. Featuring an extended design, this tool allows for measurements without removing the nozzle from its holder and eliminates the need for additional instruments like pencils. Regular use helps detect wear as small as 1/32", ensuring timely nozzle replacements to maintain peak performance.- Measures nozzle sizes: #6, #7, #8, and #10
- Detects wear starting at 1/32"
- Extended length enables in-place measurements without nozzle removal. Simply drop in the applicable gauge into the end of the nozzle and if it goes through, it's time to replace!
- No additional tools required for operation
- Enhances blasting efficiency by identifying worn nozzles promptly
- Durable construction for long-term use
-
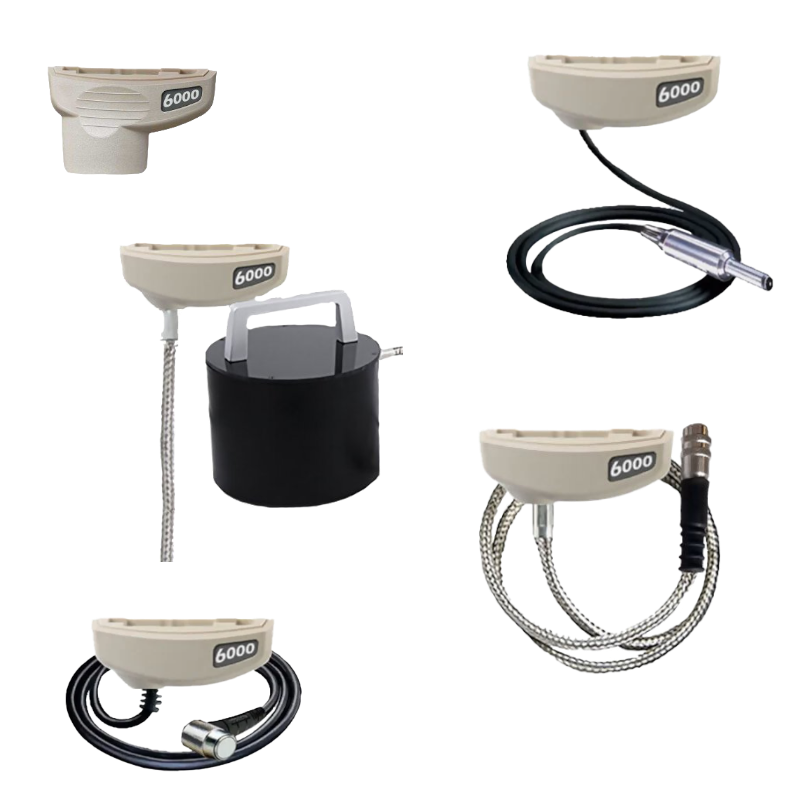
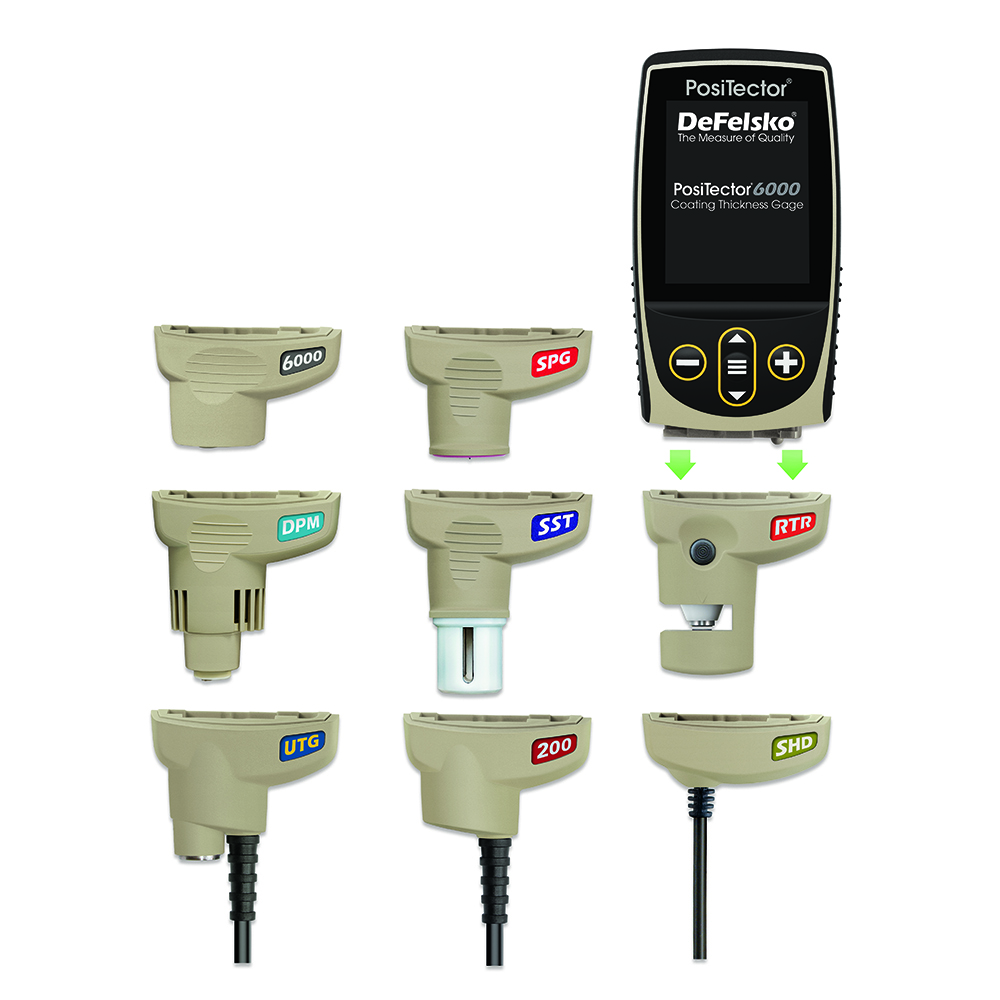
The PosiTector® 6000 probe family - DeFelsko's solution for non-destructive coating thickness measurement on metallic* substrates. This is the most extensive range of instrument probes that DeFelsko offers - many versions available for many different applications. Further details as follows:
- Familiar. These interchangeable probes are compatible with the tried-and true DeFelsko Standard and Advanced Gauge Bodies. In addition, all current versions can also be paired with the PosiTector SmartLink / mobile app platform. (Compatibility chart available under the document tab to confirm compatibility on older gages.)
- Versatile. Checks coating thickness in many applications, including:
- Single-handed use (integral probes)
- Cabled probes in various lengths
- Hot / Rugged applications
- Very thin to very thick coatings
- and more!
-
The Testex tape process of measuring surface profile has been used for over 50 years. It is a simple, reliable, and repeatable way of determining surface profile parameters. DeFelsko acquired the Testex tape line and incorporated it into their range of instruments, for increased compatibility and greater convenience for inspectors. DeFelsko is now offering updated packaging in 50-piece packs while continuing to offer the legacy roll packaging. NOTE - the profile ranges are not entirely the same between them - their respective ranges are shown under the Product Description tab. Tape options include the following:
- Conventional Testex Press-O-Film Tape grades.
- Use with analog spring or digital micrometers or with the PosiTector RTR H probe.
- Optical Grade Testex Press-O-Film Tape Grades
- Use with PosiTector RTR 3D probe. Provides surface data files (.sdf) that allow both 2D and 3D measurements.
- Conventional Testex Press-O-Film Tape grades.
-
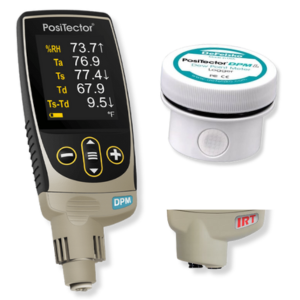
The DeFelsko PosiTector Dew Point Meter Loggers (SKU: P-INDDPML) provide advanced, continuous monitoring of climatic conditions for industrial applications. With enhanced models like the DPML+, featuring extended logging capabilities and WiFi-enabled data uploads, these tools ensure precise environmental control. Key Features:
- Measures and logs humidity, air temperature, surface temperature, dew point, and more
- Fast-response sensors for accurate, reliable data collection
- Durable IP65-rated enclosure for harsh environments
- Internal memory stores up to 10,000 datasets
- Bluetooth and WiFi connectivity for seamless data reporting and alerts
-
INDPGKITThe PosiTest Paint Gage (PG) - Defelsko's precision instrument for measuring paint layer thickness. By utilizing a proven destructive technique, the PosiTest PG can measure one or multiple paint layers (providing they are different in color) on any rigid substrate, including metal, plastic and wood. The Paint Gage Kit comes complete with the following: PosiTest PG instrument, 3 cutting tips (1x, 3x, and 10x), carry case, certificate of calibration, and more. MPN: PGKITINDPGKITThe PosiTest Paint Gage (PG) - Defelsko's precision instrument for measuring paint layer thickness. By utilizing a proven destructive technique, the PosiTest PG can measure one or multiple paint layers (providing they are different in color) on any rigid substrate, including metal, plastic and wood. The Paint Gage Kit comes complete with the following: PosiTest PG instrument, 3 cutting tips (1x, 3x, and 10x), carry case, certificate of calibration, and more. MPN: PGKIT
-
INDBOOTSMLINKFor use with the PosiTector SmartLinkINDBOOTSMLINKFor use with the PosiTector SmartLink
Part Number Purchase Price INDBOOTSMLINK $98.33 Web price iPlease sign in to your account to see your pricing, which may be different from the price displayed.$98.33
-
-
INLCX10DEXSIL® Lead Test is a sensitive, single-use field test for detecting lead on non-porous surfaces, such as painted areas and objects exposed to lead dust. Utilizing the rhodizonate method, it ensures precise reagent delivery through premeasured, crushable ampules. Packaged in boxes of 10.INLCX10DEXSIL® Lead Test is a sensitive, single-use field test for detecting lead on non-porous surfaces, such as painted areas and objects exposed to lead dust. Utilizing the rhodizonate method, it ensures precise reagent delivery through premeasured, crushable ampules. Packaged in boxes of 10.
-

ING1135
- Magnetic base clings to steel surfaces
- Allow 30 minutes stabilization time prior to reading
- No batteries required
- Optional pre-delivery Test Certificate - order separately
- Accuracy ± 3°C (when stabilized)
ING1135- Magnetic base clings to steel surfaces
- Allow 30 minutes stabilization time prior to reading
- No batteries required
- Optional pre-delivery Test Certificate - order separately
- Accuracy ± 3°C (when stabilized)
-
INDSSTSYRINGE3BlastOne offers all accessories and replacement parts for DeFelsko testing instruments. As part of the PosiTector SST test process, deionized water must be injected under the patch. These replacment syringes are available as replacements in this convenient package of 10 units. The plastic or metal needles are available separately depending on which test patch system is used. MPN: SSTSYRINGE3INDSSTSYRINGE3BlastOne offers all accessories and replacement parts for DeFelsko testing instruments. As part of the PosiTector SST test process, deionized water must be injected under the patch. These replacment syringes are available as replacements in this convenient package of 10 units. The plastic or metal needles are available separately depending on which test patch system is used. MPN: SSTSYRINGE3
Part Number Purchase Price INDSSTSYRINGE3 $46.66 Web price iPlease sign in to your account to see your pricing, which may be different from the price displayed.$46.66
-
-
INH1311A
- 2 replaceable glass mirrors with each package
- Soft grip handle for hand-held comfort
- Extends up to 76cm in overall length
- 6cm of mirroring capability
- Ideal for any hard-to-reach-area
INH1311A- 2 replaceable glass mirrors with each package
- Soft grip handle for hand-held comfort
- Extends up to 76cm in overall length
- 6cm of mirroring capability
- Ideal for any hard-to-reach-area
Part Number Purchase Price INH1311A $82.69 TOOLUXE 20734L Telescoping Inspection Mirror | 76cm Retractable Handle | Includes Two 6cm Glass Mirrors
Part #INH1311A
View Product DetailsWeb price iPlease sign in to your account to see your pricing, which may be different from the price displayed.$82.69
-
-
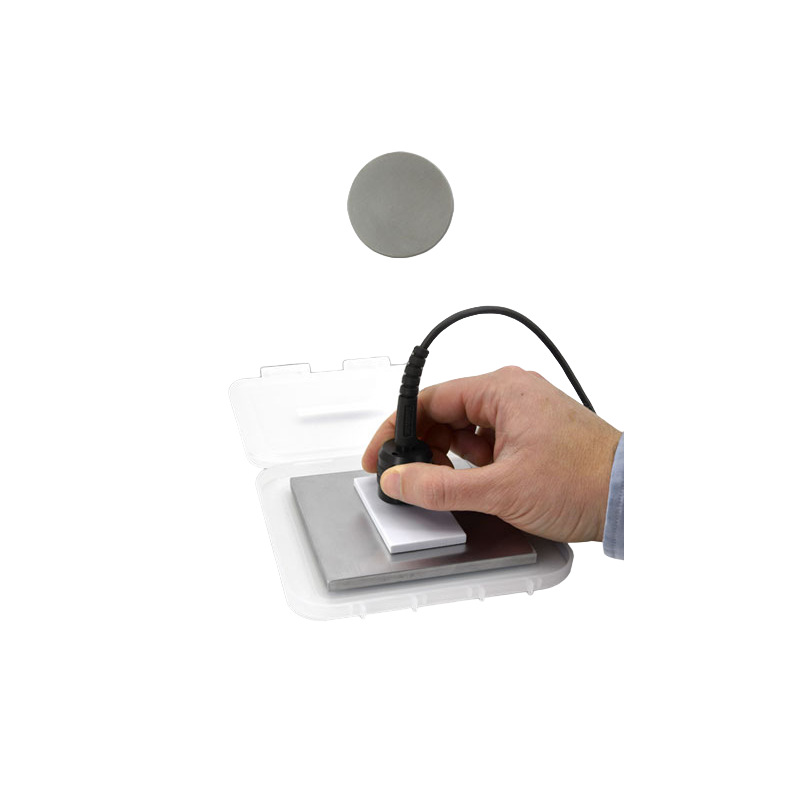
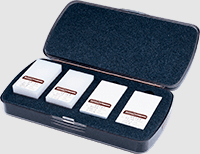
Thickness standards are used to verify the accuracy and operation of coating thickness gauges. As a component of ISO 9000 or in-house quality control procedures, they are a practical alternative to sending instruments to DeFelsko for calibration.
DeFelsko offers various solutions for this process and this group of products is their premium version comprised of 4 Certified polystyrene blocks, intended for probes that measure thick coatings (60 mils / 1500 microns and up)
Select the Standard set that most closely matches the measuring range of your probe. See selection chart under the Description tab.
-
IND6000CASENYLON
- Protects gage, probe and accessories during storage and transportation
- Made of durable nylon
- Manufacturer part #CASENYLON-G
IND6000CASENYLON- Protects gage, probe and accessories during storage and transportation
- Made of durable nylon
- Manufacturer part #CASENYLON-G
Part Number Purchase Price IND6000CASENYLON $51.73 Web price iPlease sign in to your account to see your pricing, which may be different from the price displayed.$51.73
-
-
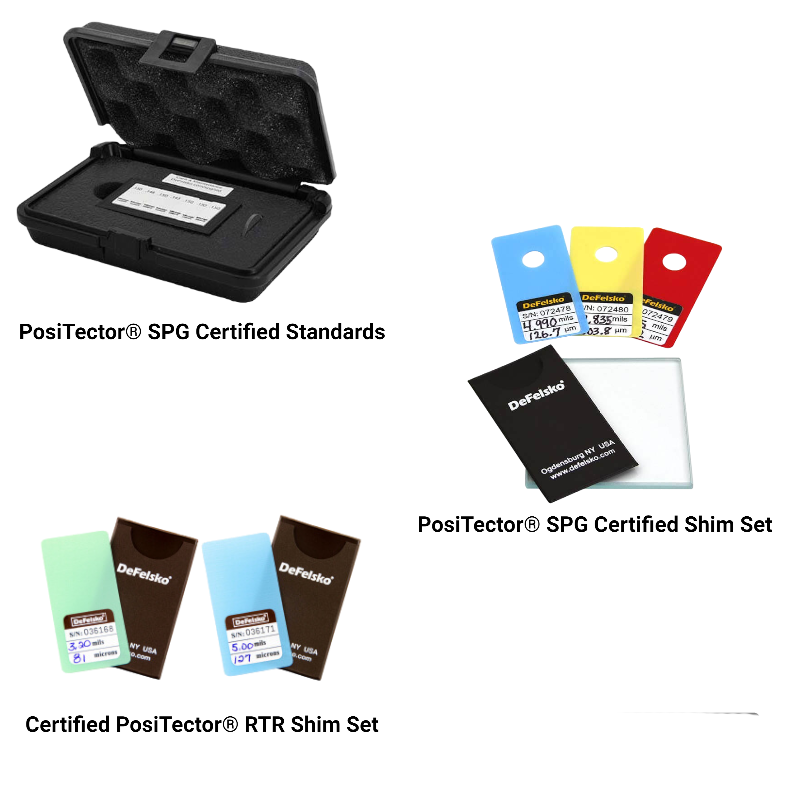
Surface Profile Standards and Shim Sets are used for checking and adjusting calibration on PosiTector SPG, PosiTector RTR (and other depth micrometer probe) instruments. Product details as follows:
- For the PosiTector SPG:
- Certified Standards. Typically used in calibration labs, these are available for any user who desires this level of verification. Includes serialized and traceable height standards mounted to a metal plate. Labeled in both metric and imperial units.
- Certified Shim Set. Premium option for everyday use with any depth micrometer using a fine-pointed probe (as well as the PosiTector SPG). Includes 3 shims at 50/125/500 microns (2, 5, 20 mils).
- Zero Glass Plate / Metal Shim (Non-Certified). For training and quick checks for accuracy, each new SPG unit comes with this verification set, with replacement / additional units also available for purchase here.
- For the PosiTector RTR: (both models unless otherwise noted)
- Certified Shim Set. Premium option to check Peak Height measurements for accuracy verification on the RTR series (as well as other spring micrometer replica tape readers).
- Non-Certified Shim Set (aka Precision Plastic Shim Set). Lower cost version of the above, ideal for everyday accuracy verification.
- Single Check Shim. This non-certified shim comes standard with each new RTR and is available as a replacement if desired, although it is more economical to purchase the above full set.
- Check Tape. This reusable tape is used to verify Peak Density, and is used on the RTR 3D model only.
- For the PosiTector SPG: